Peggy Marklin

BEDS3
BATHS2 full
SQUARE FEET1,215
MLS#RA20265076
STATUSActive
PROPERTY TYPEResidential - Single Family
SUBDIVISIONNorth Ridge
Property Description
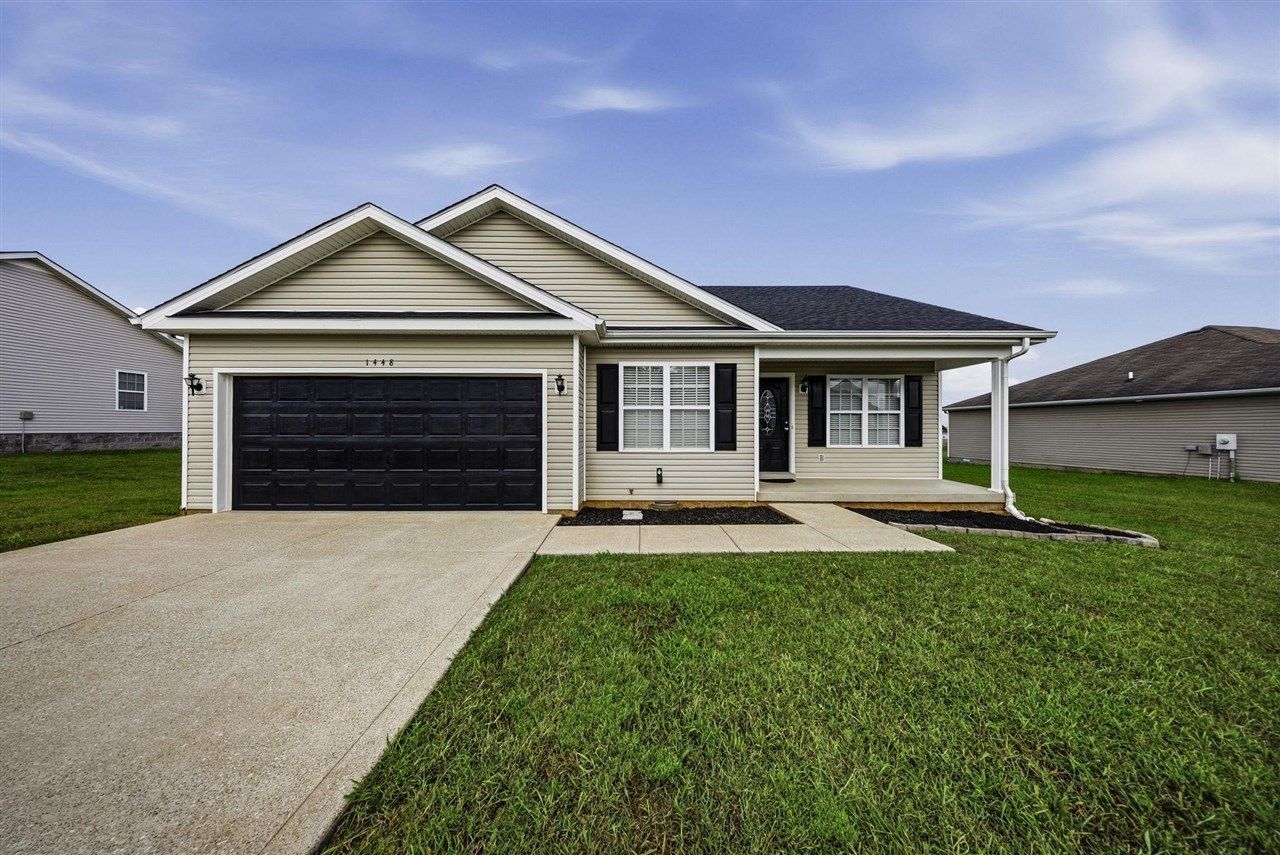
Welcome home to 1448 Calgary Way, tucked in the desirable Northridge subdivision. This beautifully maintained 3 bedroom, 2 bath home offers comfort, quality, and a move-in ready convenience. With peace of mind having a 1 year old roof, picture mornings on the covered front porch and evenings out back on the newly stained deck overlooking your spacious and private, fenced backyard. Inside, you'll find thoughtful touches like quality cabinetry and upgraded blinds, plus the washer, dryer, and kitchen appliances all staying! That makes this home a true first-time homebuyers dream. With a functional layout, two-car garage, and pride of ownership shining throughout, this one is ready to welcome you. 1 YR OLD ROOF WITH A TRANSFERABLE WARRANTY!
Property Features
Property Type: Residential - Single Family
Cooling: Central Electric
Garage: 2
Heating: Forced Air
Home Style: Ranch
Lot Size: 0.29 Acres
Roof Type: Shingles
Stories: 1.0
Year Built: 2013
Amenities
Catherdral Ceiling(s)
Ceiling Fan(s)
Closet Light(s)
Vaulted Ceiling(s)
Walk-in Closet(s)
Concrete Walks
Deck
Porch
Feature Descriptions
Appliances/Equipment: Dryer, Smoke Detector(s), Washer
Basement: None
Bathroom Features: Tub/Shower Combo, Walk in Closet(s)
Days on Site: 3
Exterior: Vinyl
Fireplace/Wood Stove Features: None
Floor Coverings: Carpet, Hardwood, Tile
Foundation: Crawl Space
Garage: Garage Attached, Front Entry, Garage Door Opener
Kitchen Features: Dishwasher, Disposal, Microwave, Range Electric, Refrigerator, Smooth Top Range
Lot Dimensions: 0.29 Acre(s)
Parcel #: 049A-03-253
Sewer: Sewer
Water: City
Local Schools
High School: Warren East
Middle School: Warren East
Elementary School: Bristow
Listed By / Shown By
Listed By
Agency Name: NextHome Realty Experts
Agency Phone: 270-282-4005
Shown By
Agent Name: Peggy Marklin
Agent Phone: (270) 776-3081
Agency Title: CRYE-LEIKE Executive Realty

Estimate Your Payment
Estimated Payment
$ 1,427.96 per month $1,357.99 Principal & Interest $0.00 Property Tax (data not provided by mls) $69.97 Homeowner's InsuranceChange Payment Information
Privacy Policy / DMCA Notice / ADA Accessibility


This site is hosted, designed and copyright
© 1994 - 2026 by
Delta Media Group, Inc. -- Patent Pending --
1448 Calgary Way | MLS# RA20265076
This single family home located at 1448 Calgary Way , Bowling Green, KY 42101 is currently listed for sale with an asking price of $239,900. This property was built in 2013 and has 3 bedrooms and 2 full baths with 1215 sq. ft. Calgary Way is located in the North Ridge subdivision. Search North Ridge real estate on pmarklin.realestateinbowlinggreen.com today.