Peggy Marklin

BEDS3
BATHS3 full
SQUARE FEET3,312
MLS#SC48592
STATUSActive
PROPERTY TYPEResidential - Single Family
SUBDIVISIONLake Village
Property Description
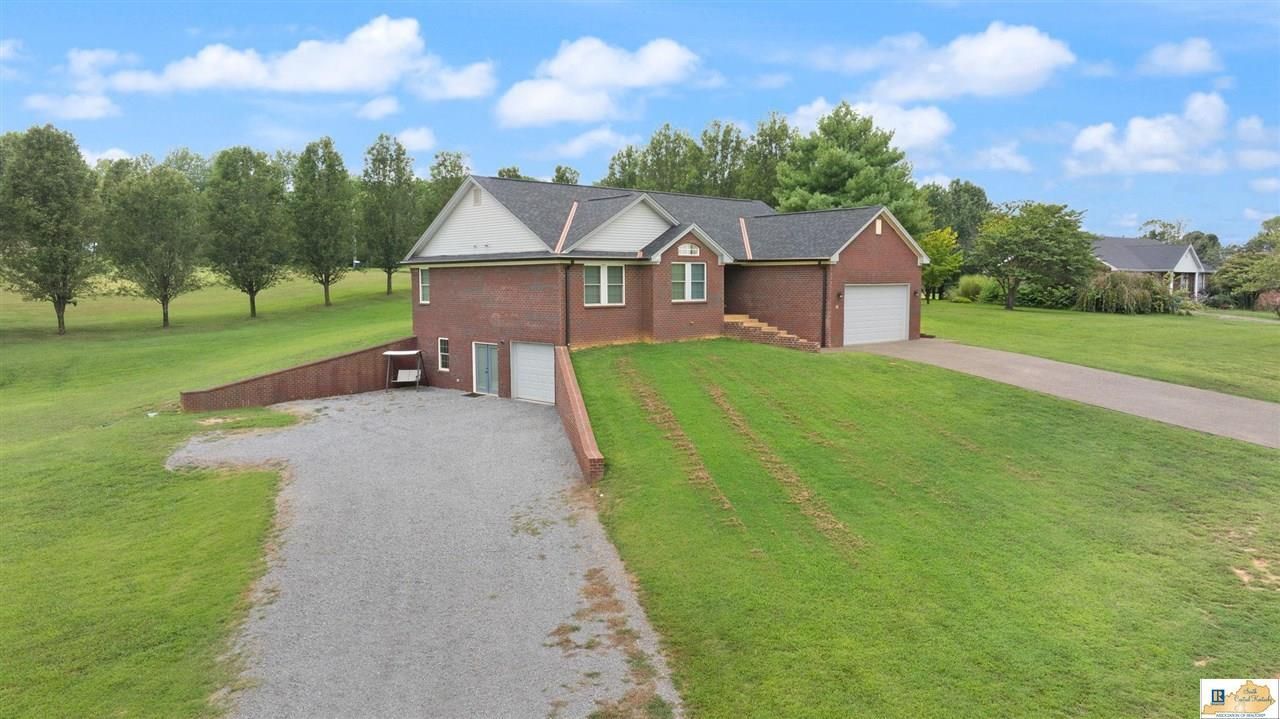
Beautiful 3-bedroom, 3-bathroom brick home built in 2023 and sitting on 1 acre in the Lake Village subdivision. This home has an open floor plan with a large living area and kitchen, making it great for family time and entertaining. The kitchen has granite countertops and the home has waterproof vinyl plank flooring throughout. The large master bedroom offers plenty of space and includes a private bathroom. The partially finished basement adds extra living and storage space and includes a full bathroom, a second garage, a finished office/extra room, and a concrete safe room. There is also a garage on the main level, giving you two garages with plenty of room for vehicles, storage, or a workshop. If youre looking for a newer home with plenty of space, modern features, and 1 acre of land, this home is the one for you!
Property Features
Property Type: Residential - Single Family
Basement: Yes
Cooling: Central Air
Garage: 2
Heating: Heat Pump
Home Style: Ranch
Lot Size: 1.00 Acres
Roof Type: Shingles
Year Built: 2023
Amenities
None
None
Feature Descriptions
Appliances/Equipment: None
Basement: Finished-Partial, Walk Out
Bathroom Features: Granite Counter Tops
Days on Site: 3
Exterior: Brick
Fireplace/Wood Stove Features: None
Floor Coverings: Vinyl
Foundation: Poured Concrete
Garage: Multiple Garages
Kitchen Features: Granite Counter Tops
Lot Dimensions: 1 Acre(s)
Sewer: Septic Tank Only
Water: County
Local Schools
High School: Adair County
Middle School: Adair County
Elementary School: Adair County
Listed By / Shown By
Listed By
Agency Name: Southern Nest Realty, LLC
Agency Phone: 270-380-1250
Shown By
Agent Name: Peggy Marklin
Agent Phone: (270) 776-3081
Agency Title: CRYE-LEIKE Executive Realty

Estimate Your Payment
Estimated Payment
$ 2,351.17 per month $2,235.96 Principal & Interest $0.00 Property Tax (data not provided by mls) $115.21 Homeowner's InsuranceChange Payment Information
Privacy Policy / DMCA Notice / ADA Accessibility


This site is hosted, designed and copyright
© 1994 - 2026 by
Delta Media Group, Inc. -- Patent Pending --
41 Union Hill | MLS# SC48592
This single family home located at 41 Union Hill , Columbia, KY 42728 is currently listed for sale with an asking price of $395,000. This property was built in 2023 and has 3 bedrooms and 3 full baths with 3312 sq. ft. Union Hill is located in the Lake Village subdivision. Search Lake Village real estate on pmarklin.realestateinbowlinggreen.com today.