Peggy Marklin

BEDS3
BATHS2 full
SQUARE FEET1,939
MLS#RA20265090
STATUSActive
PROPERTY TYPEResidential - Single Family
SUBDIVISIONWestview Heights
Property Description
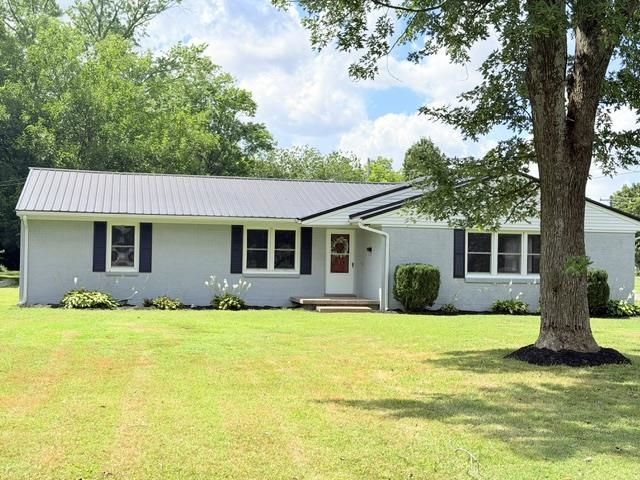
OLDER CHARM brings this spacious home to the forefront on a corner lot with a 1/2 acre level lot, shade trees and desirable location. The updated painted exterior brick make it newly attractive plus the REAL hardwood floors throughout the interior are a definite plus. Nearly 1950 sq ft gives spacious rooms and a covered 21X25 porch on the back allows "back porch sittin". Gas logs were added to the fireplace to enjoy a cozy, cold winter night (or if the electricity goes off!). There's also brand new insulation blown into the attic to help with utility bills which we all appreciate! Other upgrades include fuses to breakers, asphalt driveway new fridge & stove, etc. Check out this well built home to see if it might be yours! Owner/agent
Listing Video
Property Features
Property Type: Residential - Single Family
Cooling: Central Air
Heating: Central
Home Style: Ranch
Lot Size: 0.49 Acres
Roof Type: Metal
Stories: 1.0
Year Built: 1956
Buyer's Agent Compensation: 3%
Amenities
Ceiling Fan(s)
Exterior Lights
Landscaping
Porch
Trees
Feature Descriptions
Appliances/Equipment: Smoke Detector(s)
Basement: None
Bathroom Features: Double Vanity, Tub/Shower Combo
Exterior: Brick, Masonite
Fireplace/Wood Stove Features: 1,Gas Log-Natural, Ventless
Floor Coverings: Hardwood, Tile
Foundation: Block, Crawl Space
Garage: None
Kitchen Features: Dishwasher, Range/Oven, Range Hood, Refrigerator, Smooth Top Range
Lot Dimensions: 0.49 Acre(s)
Parcel #: 009-00-07-002.00
Sewer: City, Sewer
Water: City
Window Treatments: None
Room Sizes
Primary Bedroom: 12.8 x 11.8
Primary Bathroom: 10.4 x 10
Bedroom 2: 15.7 x 12.2
Bedroom 3: 12.2 x 9
Dining Room: 12.5 x 9.1
Family Room: 12.2 x 13.6
Kitchen: 15 x 8.8
Living Room: 25.4 x 13.2
Local Schools
High School: Franklin Simpson
Middle School: Franklin Simpson
Elementary School: Franklin
Listed By / Shown By

Listed and Shown By
Agency Name: Crye-Leike Executive Realty
Agent Name: Peggy Marklin
Agent Phone: (270) 776-3081
Estimate Your Payment
Estimated Payment
$ 1,559.51 per month $1,483.09 Principal & Interest $0.00 Property Tax (data not provided by mls) $76.42 Homeowner's InsuranceChange Payment Information
Privacy Policy / DMCA Notice / ADA Accessibility


This site is hosted, designed and copyright
© 1994 - 2026 by
Delta Media Group, Inc. -- Patent Pending --
433 Morgantown Road | MLS# RA20265090
This single family home located at 433 Morgantown Road , Franklin, KY 42134 is currently listed for sale by Crye-Leike Executive Realty, with an asking price of $262,000. This property was built in 1956 and has 3 bedrooms and 2 full baths with 1939 sq. ft. Morgantown Road is located in the Westview Heights subdivision. Search Westview Heights real estate on pmarklin.realestateinbowlinggreen.com today.