Peggy Marklin

BEDS3
BATHS2 full 1 partial
SQUARE FEET1,915
MLS#RA20265064
STATUSActive
PROPERTY TYPEResidential - Single Family
SUBDIVISIONThe Village at Mount Victor
Property Description
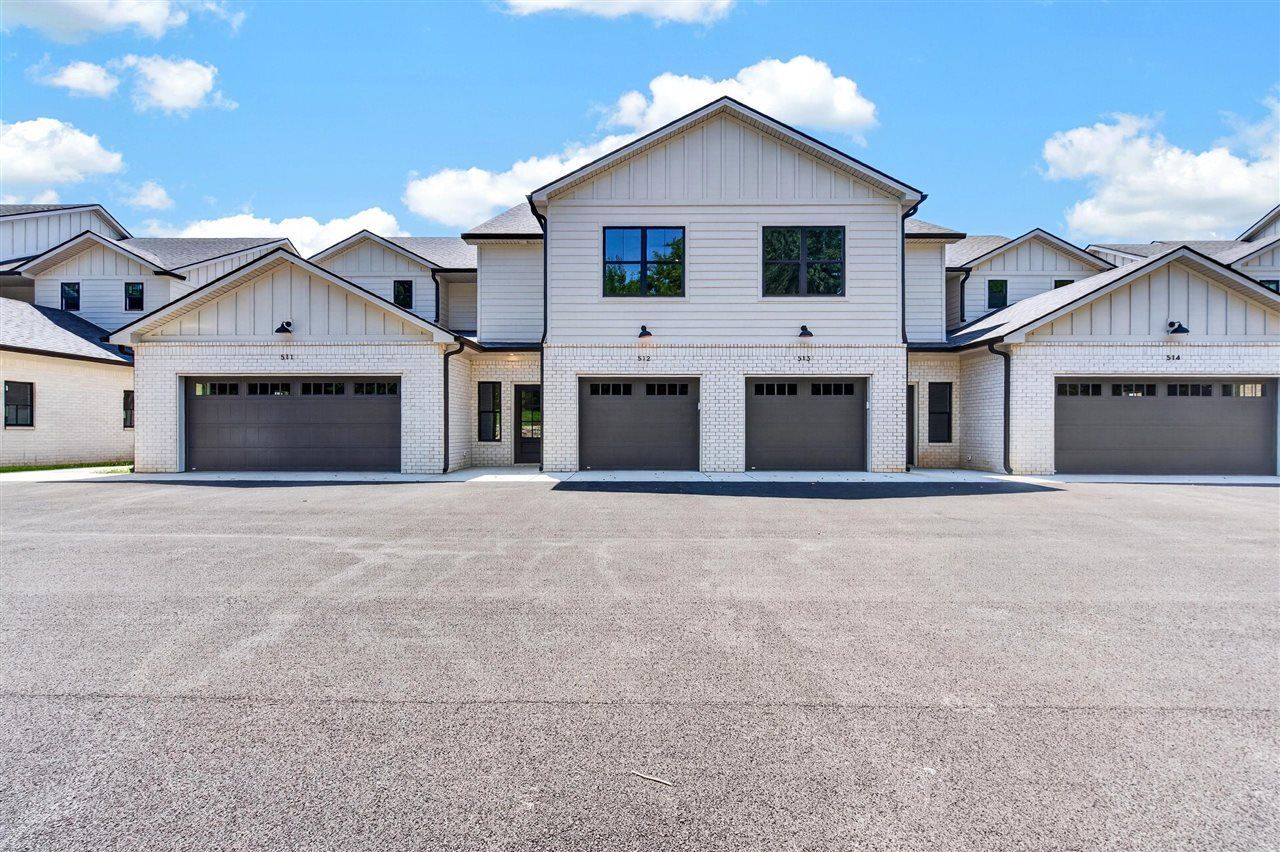
Welcome to this 2-story interior townhome located just off Lovers Lane in The Village at Mount Victor. Featuring 3 bedrooms and 2.5 bathrooms, this home offers an open-concept kitchen and living area with hardwood floors, quartz countertops, and a full appliance package. The covered back patio provides the perfect space for relaxing or entertaining. The monthly HOA fee is $315 and includes lawn care, exterior building insurance, fiber internet, and trash pickup.
Property Features
Property Type: Residential - Single Family
Cooling: Central Electric
Garage: 2
Heating: Central
Home Style: 2 Story, Townhouse
Roof Type: Shingles
Stories: 2.0
Year Built: 2026
Amenities
Ceiling Fan(s)
Walk-in Closet(s)
Concrete Walks
Exterior Lights
Outdoor Lighting
Patio
Feature Descriptions
Appliances/Equipment: Smoke Detector(s)
Basement: None
Bathroom Features: Double Vanity, Separate Shower, Tub/Shower Combo
Days on Site: 3
Exterior: Brick/Brick Veneer
Fireplace/Wood Stove Features: None
Floor Coverings: Hardwood, Tile
Foundation: Slab
Garage: Garage Attached, Garage Door Opener
Kitchen Features: Dishwasher, Disposal, Kitchen Bar, Microwave, Range/Oven, Refrigerator, Other-See Remarks
Parcel #: n/a
Sewer: Sewer
Water: County
Window Treatments: None
Room Sizes
Primary Bedroom: 14.4 x 12
Bedroom 2: 16.4 x 10
Bedroom 3: 16.4 x 9.4
Family Room: 32.8 x 19.7
Kitchen: 11.1 x 15.8
Local Schools
High School: Greenwood
Middle School: Drakes Creek
Elementary School: Briarwood
Listed By / Shown By
Listed By
Agency Name: Keller Williams First Choice R
Agency Phone: 270-782-1811
Shown By
Agent Name: Peggy Marklin
Agent Phone: (270) 776-3081
Agency Title: CRYE-LEIKE Executive Realty

Estimate Your Payment
Estimated Payment
$ 2,082.72 per month $1,980.66 Principal & Interest $0.00 Property Tax (data not provided by mls) $102.05 Homeowner's InsuranceChange Payment Information
Privacy Policy / DMCA Notice / ADA Accessibility


This site is hosted, designed and copyright
© 1994 - 2026 by
Delta Media Group, Inc. -- Patent Pending --
512 Unit 512 Old Lovers Lane | MLS# RA20265064
This single family home located at 512 Unit 512 Old Lovers Lane , Bowling Green, KY 42103 is currently listed for sale with an asking price of $349,900. This property was built in 2026 and has 3 bedrooms and 2 full and 1 partial baths with 1915 sq. ft. Unit 512 Old Lovers Lane is located in the The Village at Mount Victor subdivision. Search The Village At Mount Victor real estate on pmarklin.realestateinbowlinggreen.com today.