Peggy Marklin

BEDS3
BATHS2 full
SQUARE FEET1,501
MLS#RA20265119
STATUSActive
PROPERTY TYPEResidential - Single Family
SUBDIVISIONTraditions
Property Description
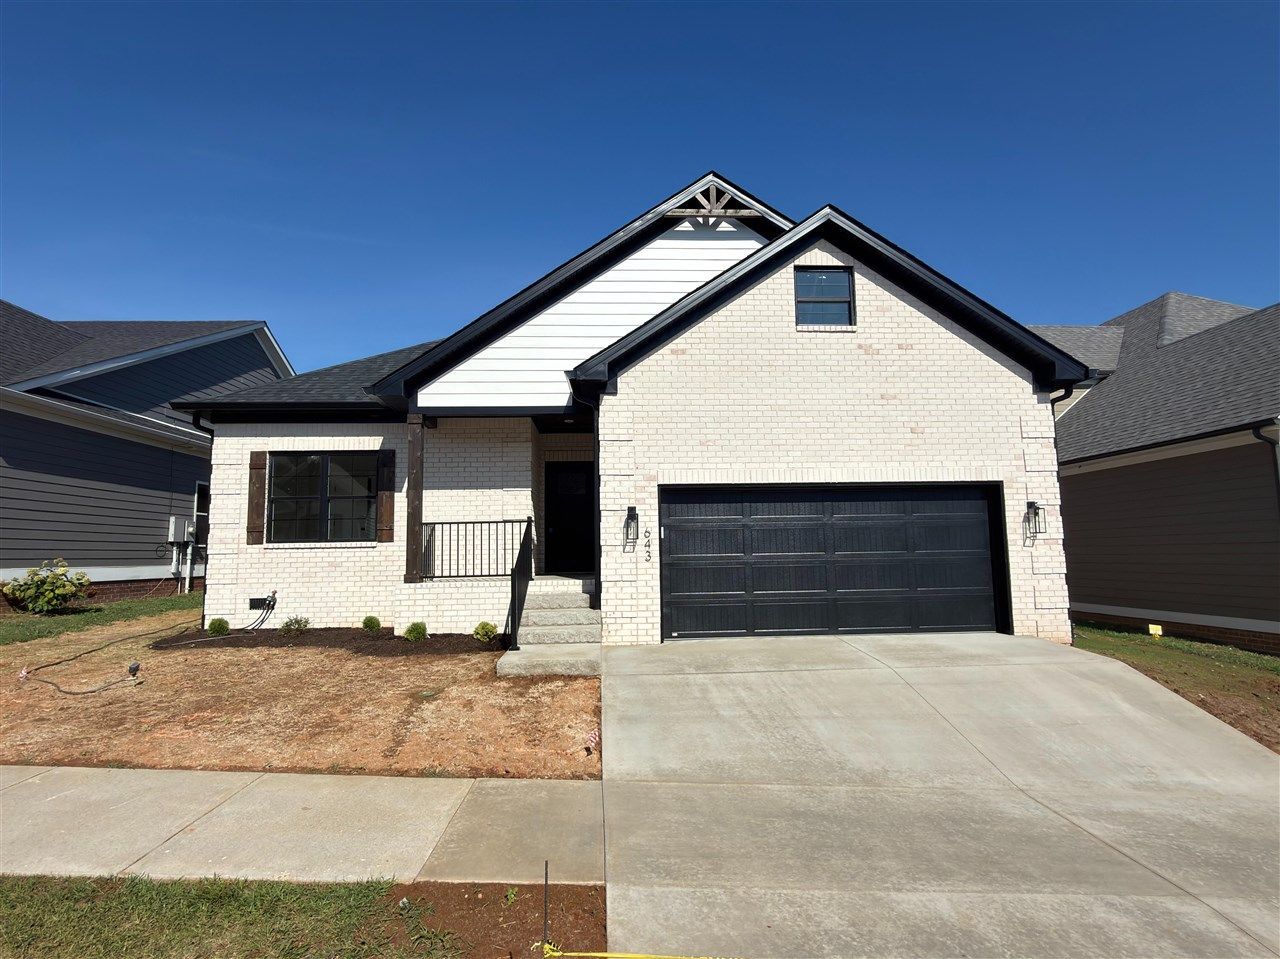
Welcome to this beautifully crafted 3-bedroom, 2-bathroom home in the sought-after Traditions at Lovers Lane neighborhood! Designed with quality and style in mind, this home features an open-concept living area that creates the perfect space for entertaining and everyday living. The kitchen showcases custom cabinetry throughout, quartz countertops, and elegant Champagne Bronze finishes, creating a timeless and upscale feel. Both bathrooms feature fully custom-tiled finishes, with the primary suite offering a luxurious walk-in tiled shower and spacious walk-in closet. Step outside to enjoy the spacious backyard, complete with a covered back porch and an extended concrete patioâ??perfect for outdoor dining, entertaining, or relaxing. From the custom finishes to the thoughtful layout, this home offers the quality and style youâ??ve been looking for in one of the areaâ??s most desirable neighborhoods. Priced below appraisalâ??an incredible opportunity to own a beautifully finished home in Traditions at Lovers Lane!
Property Features
Property Type: Residential - Single Family
Cooling: Central Air
Garage: 2
Heating: Furnace
Home Style: 1-1/2 Story
Lot Size: 0.15 Acres
Roof Type: Dimensional
Stories: 2.0
Year Built: 2026
Amenities
Other-See Remarks
Other-See Remarks
Feature Descriptions
Appliances/Equipment: Other-See Remarks
Basement: None
Bathroom Features: Double Vanity, Walk in Closet(s)
Exterior: Brick/Brick Veneer, Cement Siding
Fireplace/Wood Stove Features: Other-See Remarks
Floor Coverings: Tile, Vinyl
Foundation: Crawl Space
Garage: Other-See Remarks
Kitchen Features: Dishwasher, Microwave, Range Electric
Lake Property: Other-See Remarks
Lot Dimensions: 0.15 Acre(s)
Parcel #: n/a
Sewer: City
TV/Cable: Other-See Remarks
Water: County
Window Treatments: None
Local Schools
High School: Greenwood
Middle School: Drakes Creek
Elementary School: Briarwood
Listed By / Shown By
Listed By
Agency Name: Keller Williams First Choice R
Agency Phone: 270-782-1811
Shown By
Agent Name: Peggy Marklin
Agent Phone: (270) 776-3081
Agency Title: CRYE-LEIKE Executive Realty

Estimate Your Payment
Estimated Payment
$ 2,052.96 per month $1,952.36 Principal & Interest $0.00 Property Tax (data not provided by mls) $100.60 Homeowner's InsuranceChange Payment Information
Privacy Policy / DMCA Notice / ADA Accessibility


This site is hosted, designed and copyright
© 1994 - 2026 by
Delta Media Group, Inc. -- Patent Pending --
643 Boston Park Drive | MLS# RA20265119
This single family home located at 643 Boston Park Drive , Bowling Green, KY 42103 is currently listed for sale with an asking price of $344,900. This property was built in 2026 and has 3 bedrooms and 2 full baths with 1501 sq. ft. Boston Park Drive is located in the Traditions subdivision. Search Traditions real estate on pmarklin.realestateinbowlinggreen.com today.